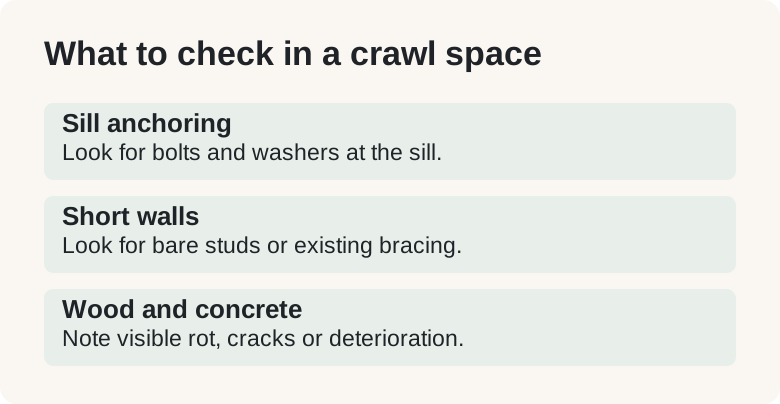
Probably yes, if your house is wood-framed over a crawl space, went up before 1974, and you can't find anchor bolts along the wood sill or plywood on the short walls below the floor. A house built after 1993 usually just needs a look. Hillside lots and brick foundations go to an engineer first. Here's what the work itself involves.
Which houses need a seismic retrofit most?
Oregon's contractor board works with two dates. Homes finished before 1974, when the state adopted its first statewide building code, are expected to fare worst. Homes built after 1993 went up under seismic standards and stand up better.
Between those dates it's a grey zone. Portland's building office says plenty of pre-1960 houses were never bolted down, and some bolted 1970s houses still shifted because the short walls under the floor had only siding or stucco on them. The build year tells you where to look first, not the answer.
Around here that puts Cedar Hills' 1950s and 60s tract houses and many of Cedar Mill's 1960s and 70s homes high on the list.
What triggers one? None of the official pages I read require a homeowner to retrofit. Usually it's an inspector's note during a purchase, a coming sale, an insurer's question, or a remodel that already has someone under the floor.
What is a cripple wall, and does your house have one?
A cripple wall is the row of short wood studs standing on the foundation and carrying the first floor. The state handout also calls it a pony wall.
You can often spot one from the street: the floor sits a couple of feet above grade, there are small vents in the siding down low, and you climb a few steps to the front door .
What decides whether it holds is what's nailed to it. Siding or stucco on the outside doesn't brace it, and Portland says diagonal boards set into the framing aren't enough either. Plywood sheathing is the fix, and the city's no-engineer method covers cripple walls up to 4 feet tall in one- and two-story homes.
Some houses have none. The floor framing rests straight on the concrete, there's little room to drill through the sill, so the connection is made from the side with steel plates.
How do you tell if your house is bolted to the foundation?
Work your way along the inside of the foundation and compare what you find.
| What you find under the house | What it usually means | What to do next |
|---|---|---|
| A nut and washer on the wood sill every 4 to 6 feet, plus one within about a foot of each joint in the sill board | Anchored to Portland's spacing | Look at the cripple walls |
| Bolts spaced far apart, none near the board joints, or none anywhere | Not anchored the way Portland's method asks | Bolting is likely on the list |
| Short walls showing bare studs from the inside, siding only on the outside | Unbraced cripple wall | Plywood is likely on the list |
| Sill wood that's dark, soft or crumbly, or shows insect damage | Rot or pests | Repair that before any bracing |
| Concrete cracks wider than 1/8 inch, holes, a "honeycomb" surface, or bits that chip off under a screwdriver | Weak foundation | Talk to an engineer first |
West-side crawl spaces tend to be damp by the end of the rainy season, and the sill is where that moisture shows up first. That's why the screwdriver goes into the wood before anyone counts bolts .
Does the foundation type change the answer?
Yes, quite a bit.
| House type | Usual answer | Where that comes from |
|---|---|---|
| Single-level ranch on a crawl space with short cripple walls | The standard bolt-and-plywood candidate | Oregon retrofit guidance, Portland |
| Crawl space, floor framing set right on the concrete | Side plates instead of bolts through the sill; no plywood step | Portland, Oregon retrofit guidance |
| Split-level or partial basement | The crawl-space part and the basement part get checked separately | Slava |
| Finished basement | Wall finishes have to come off to reach the sill, so it costs more | Oregon retrofit guidance |
| Living space over a garage or an open area | A soft story that may need more bracing; engineer | Oregon retrofit guidance |
| Lot steeper than 3 to 1 at any point under the foundation | Plans from an engineer or architect | Portland |
| Brick or stone foundation, or no continuous concrete all the way round | Outside the standard method; engineer | Portland, Oregon retrofit guidance |
| Concrete slab on grade | Slava |
On the west side the lower rows come up often: Beaverton has its share of split-levels, and many lots in West Slope, Sylvan Highlands, Forest Heights and Bridlemile sit on real slopes.
When does a retrofit need an engineer instead of a crew?
Portland's standard method skips the engineer, but only for a narrow kind of house: a one- or two-family home no more than three stories tall, cripple walls no higher than 4 feet (14 inches of stud in a three-story house), concrete running continuously around the whole perimeter, and ground under the foundation no steeper than 3 horizontal to 1 vertical. The Oregon retrofit guidance says Portland is the only place in Oregon with such a method; elsewhere retrofits are supposed to be engineered.
Outside Portland, ask the local building office first. Washington County doesn't require a permit or inspection for seismic upgrades but will issue a voluntary one if you ask. Inside Beaverton city limits, ask the City of Beaverton's building office. Permits by office and costs are in the seismic retrofit cost guide. Most Portland-area bolting-and-bracing jobs run $2,800-$10,000, typically about $5,000, with materials (market data, November 2026) .
We don't do engineering or design retrofits; when a house needs a plan, it comes from an engineer .
My house already has bolts. Is that enough?
Not always. Portland's example is the 1970s houses that were bolted and still moved because their cripple walls had no plywood. Bolts hold the sill to the concrete; plywood keeps the short walls from folding over. You want both.
Then check the bolts: gaps of 4 to 6 feet, one near each sill joint, a nut and washer on every one .
Sometimes the honest answer is "not yet." Portland says rotten or bug-damaged wood has to be repaired before any strengthening, and leaks may need fixing too. Water getting into the crawl space comes first; that's our crawl space repair work. Insect damage needs a pest company before we touch the framing.
Does it matter when you buy or sell a house?
It does. Oregon's seller disclosure form asks whether the house was built before 1974 and, if so, whether it has been bolted to its foundation. So the question travels with the house. Getting one ready for market? See our pre-sale repairs page.
If you're buying, an inspector's note about bolting is a reason to look under the house, not a final verdict. Earthquake coverage is separate from a regular homeowners policy, and Oregon guidance says that in some cases proof of a retrofit may be needed to get it. Ask your insurer what they want.
What if your house doesn't need the full retrofit?
A newer or already-anchored house may still want the smaller earthquake jobs. Most Portland-area earthquake preparedness visits (water heater straps, furniture anchoring, cabinet latches) run $400-$1,500, typically about $800, labour only (market data, November 2026) . Strapping a water heater by itself typically runs $150-$400, about $250, labour only, on the same basis . An old tank is a water heater replacement job instead.
We don't install automatic gas shut-off valves or do any gas line work. Masonry chimneys are on the state's list of things to think about . The full list of what we leave to others is on what we don't do.
Is it worth it?